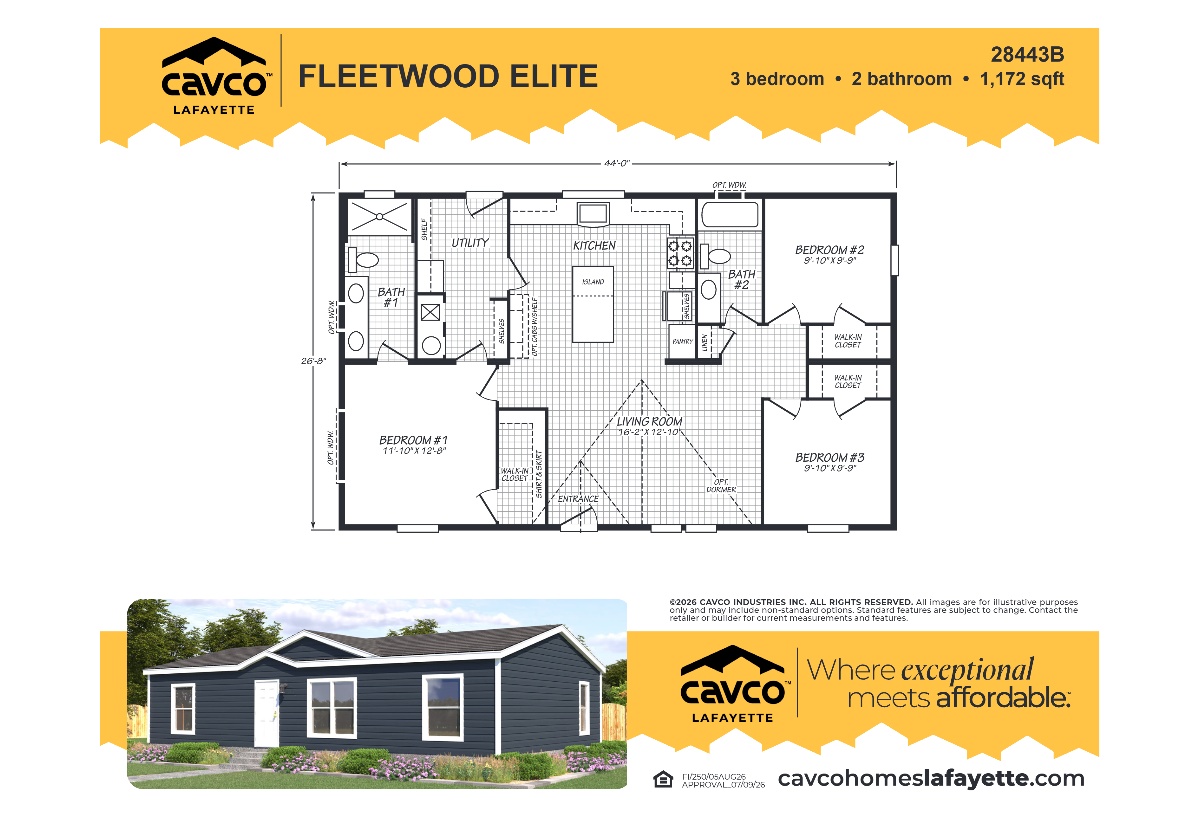
Additional Specs: Energy Star 2 / OSB Wrap w/House Wrap / Removable Hitch
Exterior Wall Studs: 2x6 Exterior Wall Construction
Floor Decking: 3/4" Tongue & Groove OSB Floor Decking
Floor Joists: 2X6 Floor Joists, 16"0C-28'Wide / 2x8 Floor Joists, 16"0C-16' & 32'Wide
Roof Load: 20 lb. Roof Load
Roof Decking: 7/16" OSB Roof Decking
Insulation Zone: R40-21-22 Insulation
Additional Specs: Deadbolt Locks / Hardie Fascia w/Metal Soffit / Window lineals * D/W Front Door Side Only S/W Front Door Side & Hitch End
Front Door: 38x82 Residential Style Front Door w/6 light Glass
Rear Door: Cottage Rear Door (OS)
Shingles: 25 Year 3 Tab Shingle Roof
Siding: Vinyl Lap Siding
Window Type: Low E Vinyl Windows
Exterior Lighting: Deluxe Ext Light Front Door-Jelly Jar Rear Door
Exterior Outlets: Exterior GFCI Receptacle (Rear Door)
Ceiling Type Or Grade: 8' Flat Stomped Ceiling
Safety Alarms: Smoke DetectorsT/0
Window Treatment: 2" Mini Blinds T/0
Wall Finish: Drywall T/O Except Closets
Interior Lighting: 6" LED Recessed Lighting
Interior Flooring: All Models Carpet in BR's Only -lino All Other Rooms
Additional Specs: GFCI Receptacles Kitchen & Baths
Electrical Service: 200 Amp Electrical Service
Furnace: Electric Furnace
Other: PVC Drain lines / PEX Water Lines / Frost Free Exterior Faucet
Washer Dryer Plumb Wire: Plumbed & Wired for Washer & Dryer
Water Heater: 40 Gallon Water Heater
Water Shut Off Valves: Water Shut Off@ Commodes-Whole House Shut Off
Bathroom Sink: Square Porcelain Sinks in Baths
Bathroom Faucets: Single Lever Metal Faucets
Bathroom Backsplash: Ceramic Backsplash
Bathroom Shower: 48x72" Tile Walk in Shower w/Glass / 60" Fiberglass Tub/Shower In Guest Bath (Most Models)
Kitchen Sink: Drop ln S/S Farm Sink
Kitchen Refrigerator: Side By Side Stainless Steel Refrigerator
Kitchen Range Type: Smooth Top S/S Range
Kitchen Range Hood: Stainless Steel Glass Canopy Range Hood
Kitchen Faucets: Spring Pull Down Faucet
Kitchen Drawer Type: Zargen Drawer System
Kitchen Dishwasher: Dishwasher Stainless Steel
Kitchen Cabinetry: MDF Shaker Style Door & Drawer Fronts / 42" Overhead Cabinets / Black European Bar Pulls T/0 / Double Shelves Above Refrigerator
Kitchen Backsplash: Ceramic Backsplash