Built by Cavco Ocala
Park Model
Home → Floor Plans → Eagle – EG12361Q
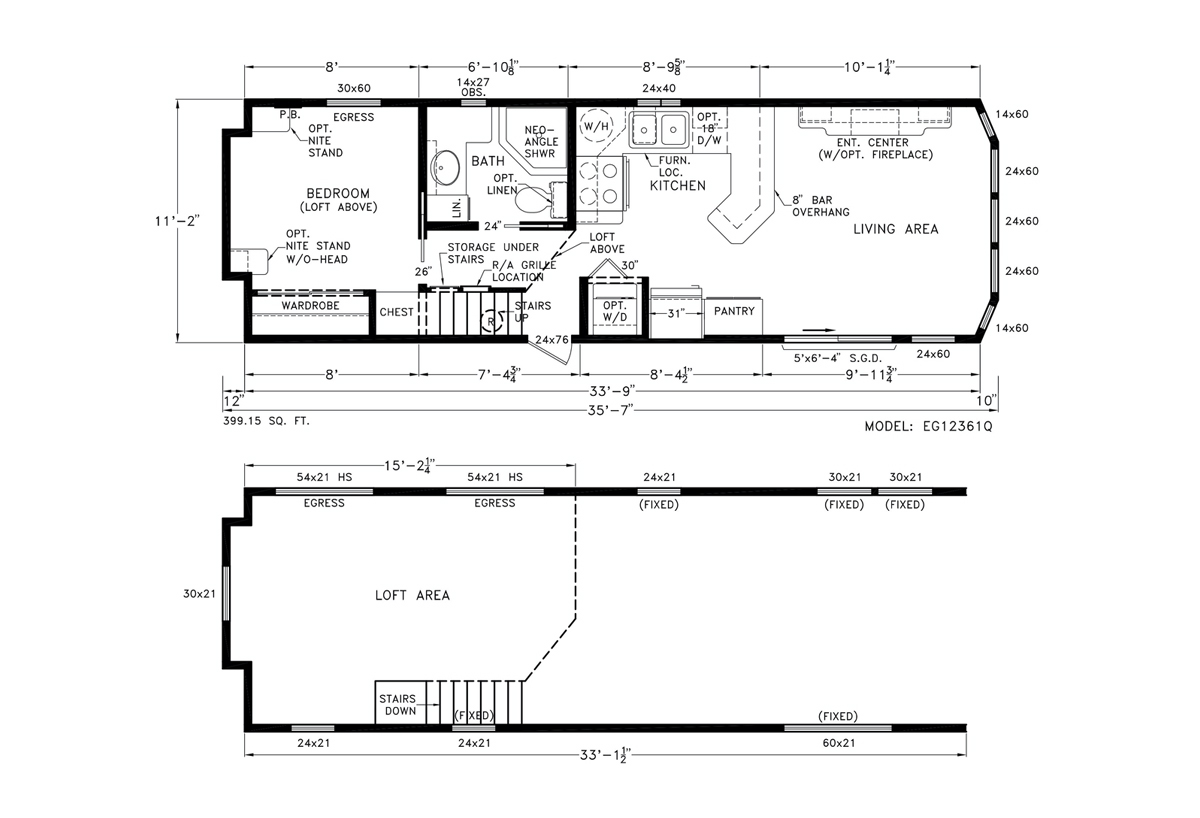
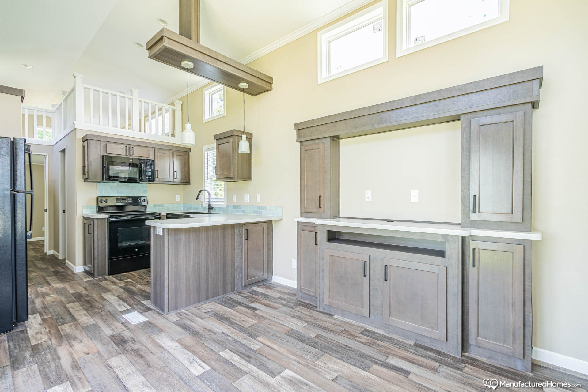
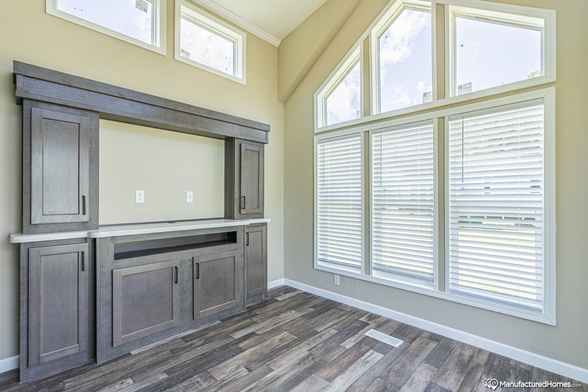
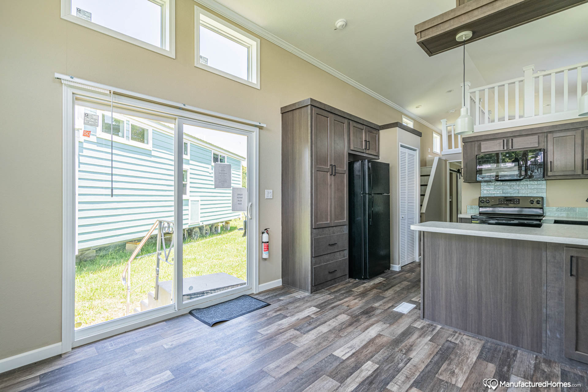
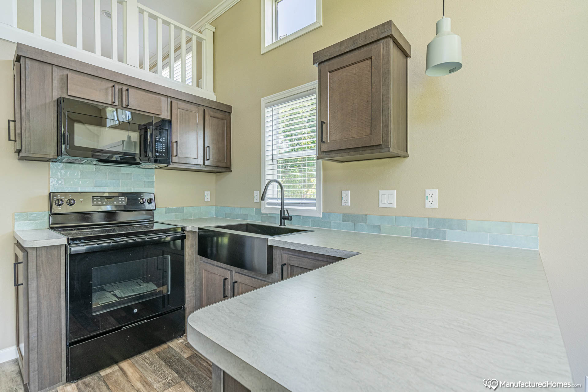
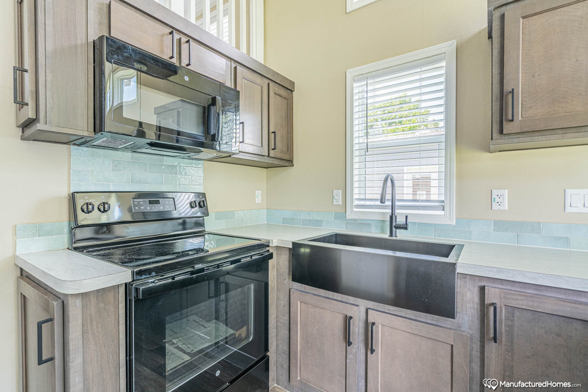
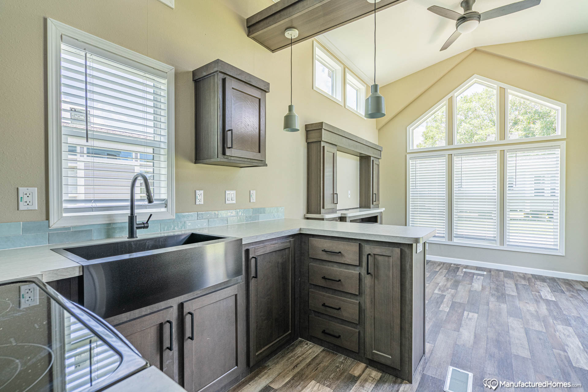
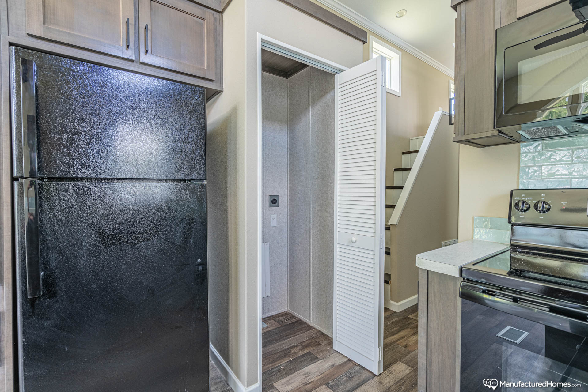
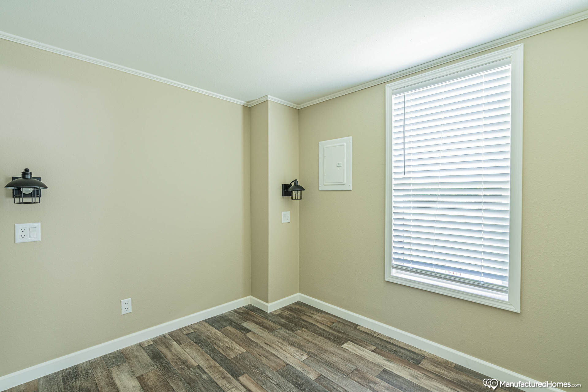
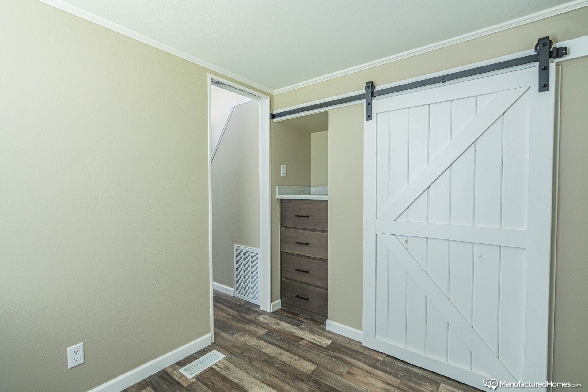
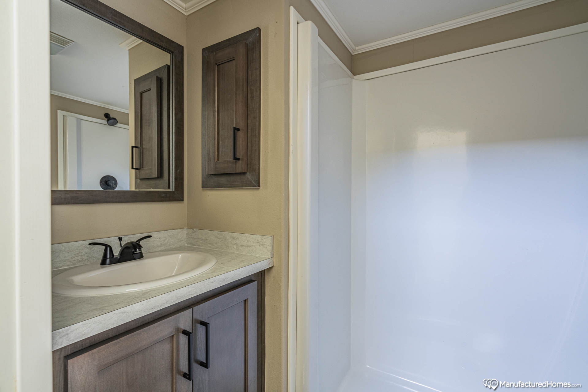
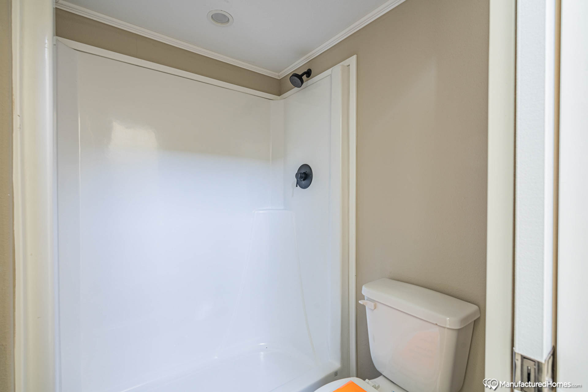
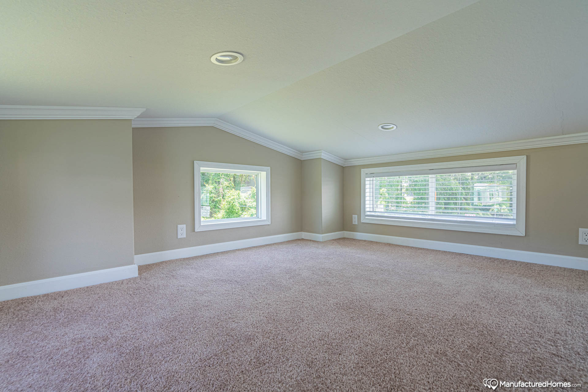
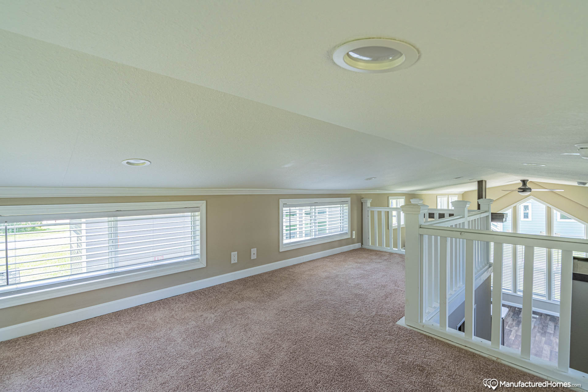
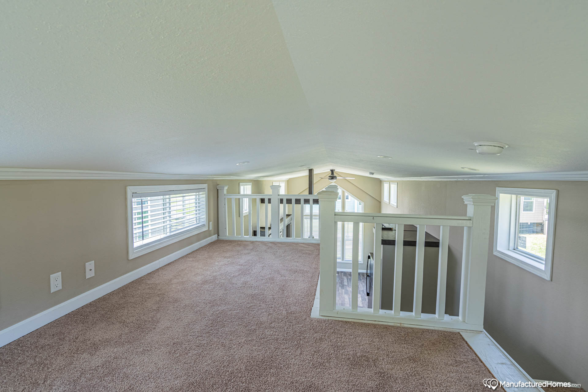
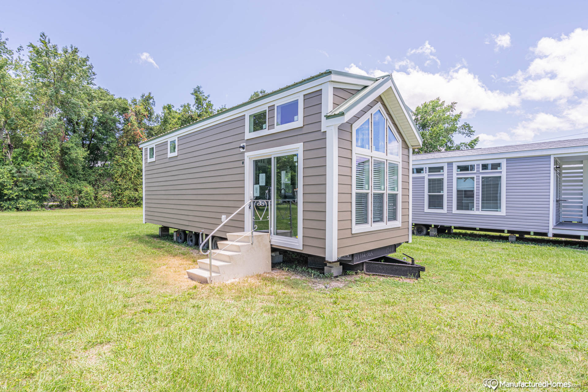
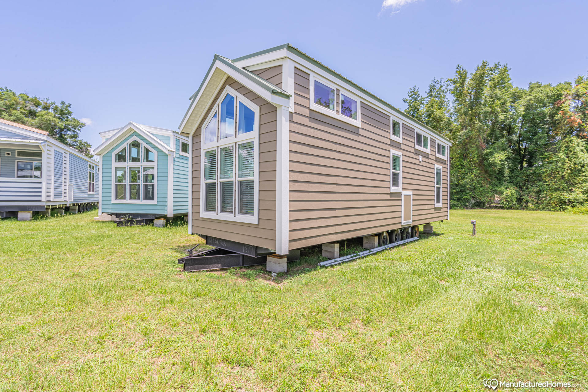
The Eagle / EG12361Q built by Cavco Ocala is a 1-bedroom, 1-bathroom singlewide park model home with 399 square feet on a 36-foot frame. The bedroom with a wardrobe and chest sits under an upper level at the left end of this plan, next to a bath, a stair to the upper level and a kitchen with a pantry. A living area with an entertainment center and an optional fireplace fills the right end, and the upper floor is drawn below. This floor plan is part of Cavco Ocala’s Cavco Park Models home line.
| Bedrooms | 1 |
| Bathrooms | 1.00 |
| Square Feet | 399 |
| Length | 36' 0" |
| Width | 12' 0" |
| Sections | 1 |
| Stories | 1 |
| Style | Ranch |
All sizes and dimensions are nominal or based on approximate manufacturer measurements. 3D Tours and photos may include retailer and/or factory installed options. The manufacturer and/or retailer reserves the right to make changes due to any changes in material, color, specifications, and features at any time without notice or obligation.